CONCRETO — Estudio de Arquitectura CONCRETO — Estudio de Arquitectura
GL ES EN
Vivenda unifamiliar en Raxó (Poio) — CONCRETO Estudio de Arquitectura

CONCRETO — Architecture Studio · Poio, Pontevedra

Functional, sustainable design, made to measure.

We understand architecture as a way of responding to the place, to the needs of each project and to the people who will live in it. Since 2004 we have worked in housing, restoration and public building projects, combining design, technical expertise and knowledge of public administration to develop clear, functional and durable solutions, with equal care for the architectural idea and its execution.

Approach

Architecture built to last

At CONCRETO — architecture studio we treat architecture as a long-term commitment: to the client, to the place and to time itself. We accompany every project with dedication and close, hands-on follow-through, handling the whole process — from the first ideas to the administrative procedures and the construction itself. We propose solutions tailored to each need, combining design, functionality, energy efficiency and build quality.

Services

What we do

Six areas of work, one point of contact from start to finish.

A

New housing, extensions and interior design

Single-family housing, extensions, full renovations and interior design, adapted to use, budget and place.

  • New single-family housing
  • Extensions, full renovations and interior design
  • Commercial premises and small industrial or agricultural buildings
B

Restoration and accessibility

Our most distinctive line of work: restoring traditional Galician buildings, heritage assets and adapting existing homes, without giving up modern comfort.

  • Restoration of housing and traditional construction (stone masonry, slate, timber)
  • Energy retrofits and building pathology diagnosis
  • Accessibility: removing barriers and adapting existing homes
  • Work on listed buildings or in protected areas
C

Site supervision

We guide you through the whole construction process: technical advice at every decision and full management of the works, with a single point of contact from start to handover.

  • Site and execution supervision
  • Health and safety coordination
  • Follow-through to the final completion certificate
D

Technical reports, certifications and expert assessments

Independent technical documentation for individuals, communities and small businesses, with rigour and clear timeframes.

  • Energy Performance Certificate (CEE)
  • Building Technical Inspection (ITE)
  • Building pathology reports and expert technical assessments
  • Expert valuations and urban planning reports
E

Activity licensing and legalisations

We handle activity licences, with or without associated works, and legalisation of existing installations, managing all the administrative procedures involved.

  • Activity licences, with or without works
  • Legalisation of existing works and installations
  • Certificates for regularising dwellings
F

Parcelling and land subdivision

We draft parcelling and land subdivision projects, in line with Galicia's Land Law and applicable land registry regulations.

  • Urban parcelling projects
  • Land subdivision and merger
  • Coordination with land registry filing

How we work

How we work

01

First contact and site visit

We visit the site, listen to the real needs, and assess technical and budget feasibility.

02

Concept design

We define the proposal, the design criteria and an initial cost estimate. We revise the design as many times as it takes to get it right, using visualisations that let you see the house before it's built and decide with confidence.

03

Execution project and permits

We draft the full project and handle the necessary permits and certifications.

04

Site supervision

We accompany construction through to handover, with a single technical point of contact throughout. We don't consider a project finished until the client or developer is fully satisfied.

The studio

CONCRETO — Architecture Studio

An architecture studio based in Poio, Pontevedra, led by Gregorio L. Agís, registered architect (COAG no. 3187). Since 2004 we have developed architecture, restoration and site supervision projects, combining technical expertise, construction know-how and direct, hands-on attention throughout the whole process.

Gregorio Agís, arquitecto director de CONCRETO — Estudio de Arquitectura
  • Registered architectCOAG no. 3187
  • Based inPoio, Pontevedra

Projects

Projects

A selection of projects, ranging from new builds to the restoration of traditional buildings.

Renovation

Seoane (A Baña)

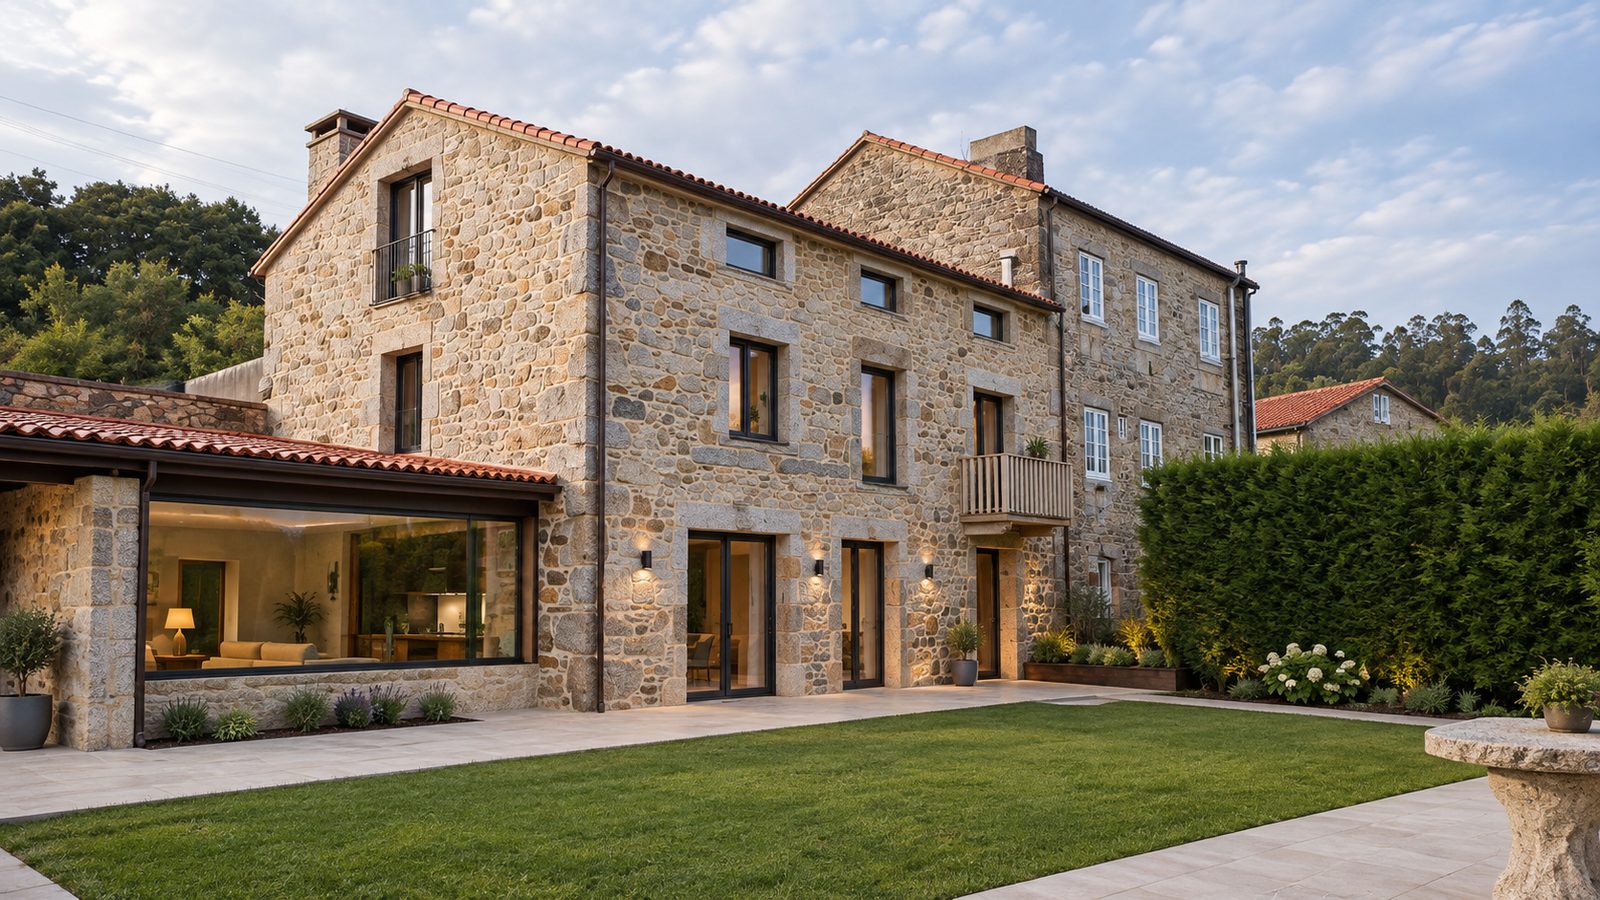
Full renovation of a traditional stone masonry house in Seoane (A Baña), preserving the original stone structure and tile roof, with the addition of a new volume adjoining the existing building.

Renovation — Seoane (A Baña)

Click the image to view it in full

New build

Raxó (Poio)

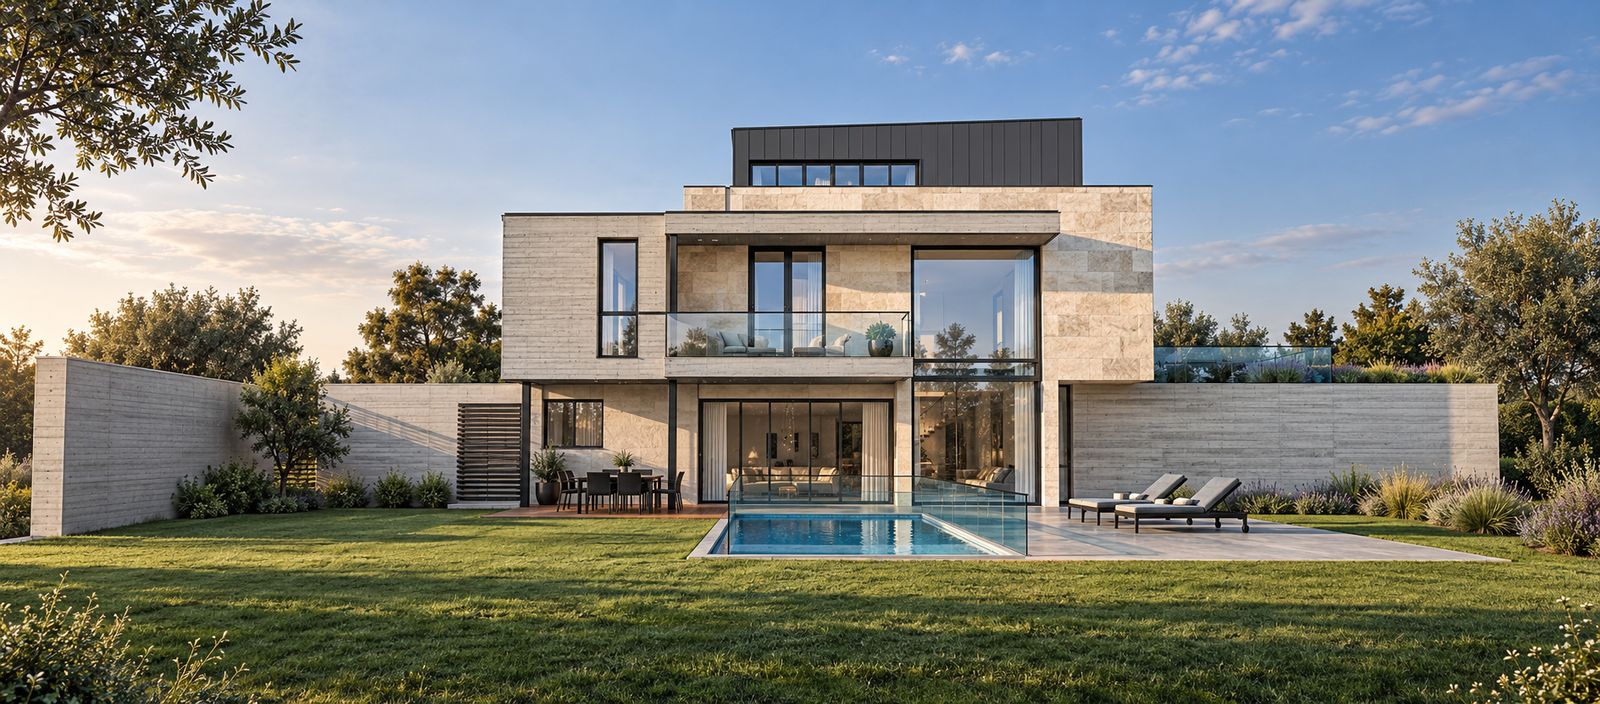
New-build single-family house in the parish of Raxó (Poio), a compact volume clad in light stone with a dark metal finish on the upper floor, featuring a pool and garden integrated into the plot.

New build — Raxó (Poio)

Click the image to view it in full

Public building

Cambados Fishermen's Guild

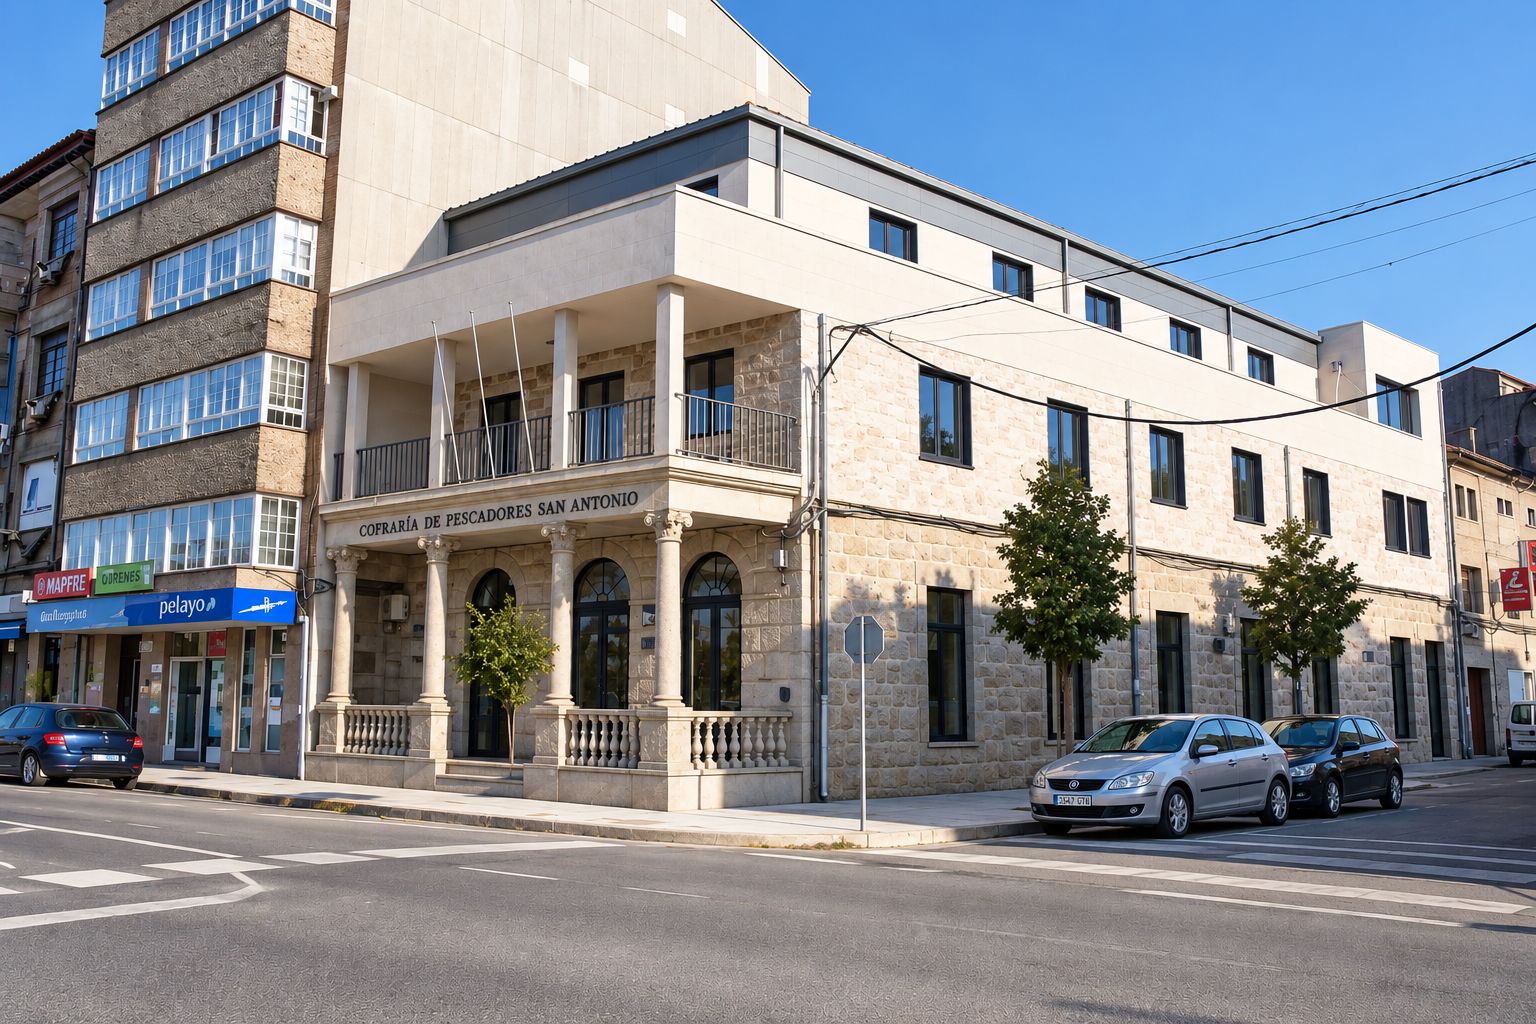
Full renovation of the Cambados Fishermen's Guild building, restoring the historic façade and adapting the interior for the guild's social and administrative use. Co-authored project, with site supervision by the studio.

Public building — Cambados Fishermen's Guild

Click the image to view it in full

New build

Recarei (Dorrón, Sanxenxo)

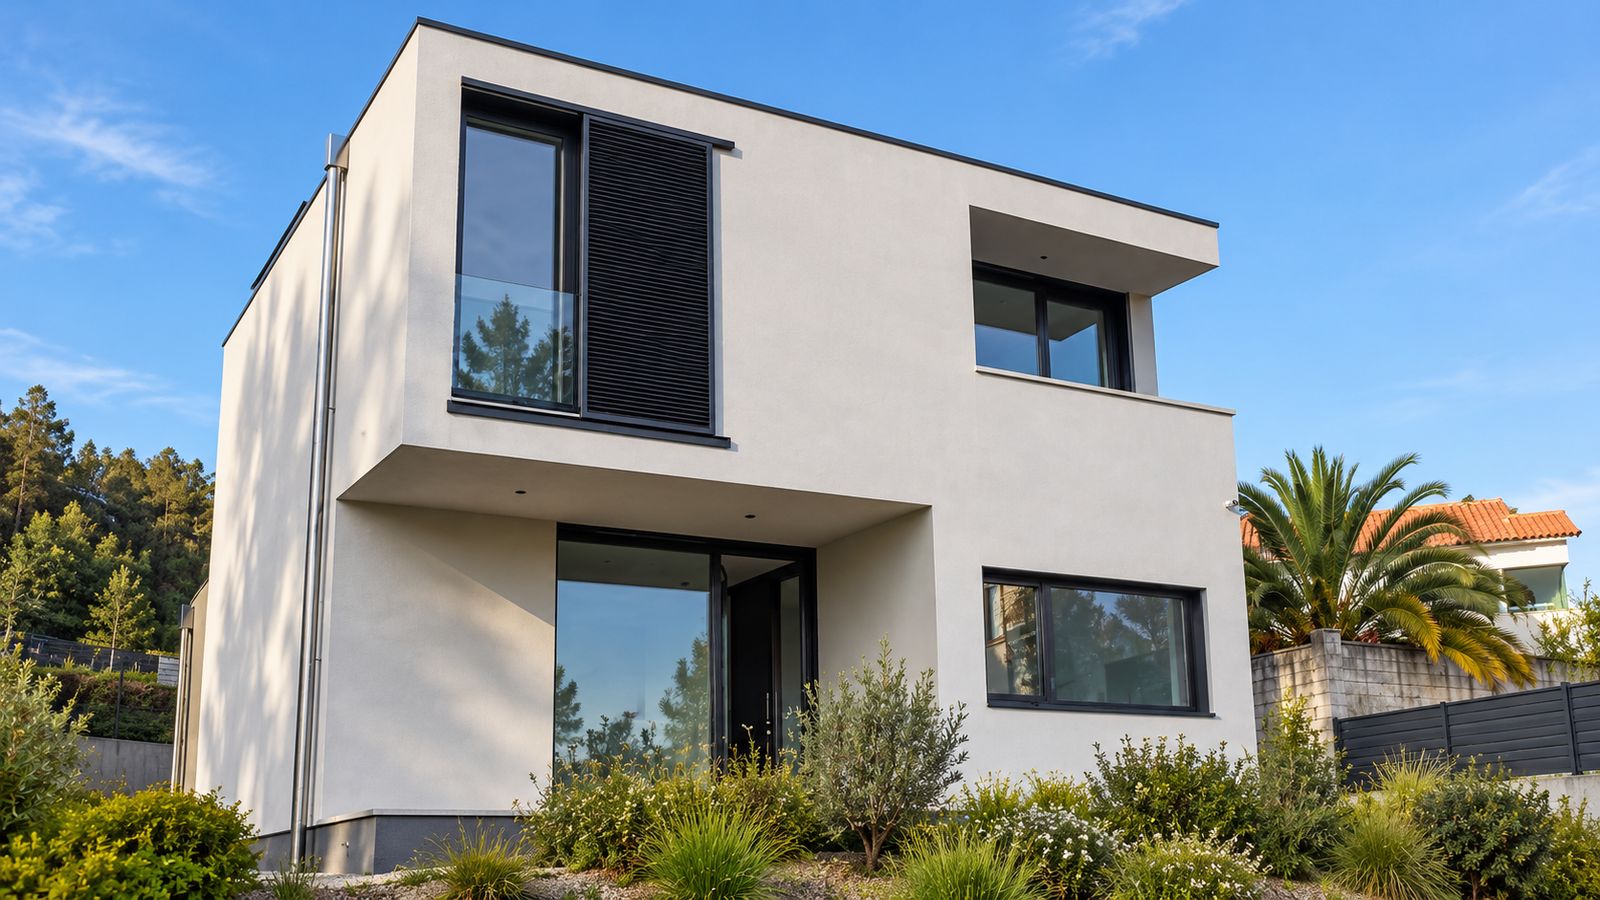
New-build single-family house in Recarei (Dorrón, Sanxenxo), a clean-lined white volume with a light stone-clad ground floor, flat roof and a concrete perimeter wall. Design authorship and site supervision by the studio.

New build — Recarei (Dorrón, Sanxenxo)

Click the image to view it in full

Project render

Samieira (Poio)

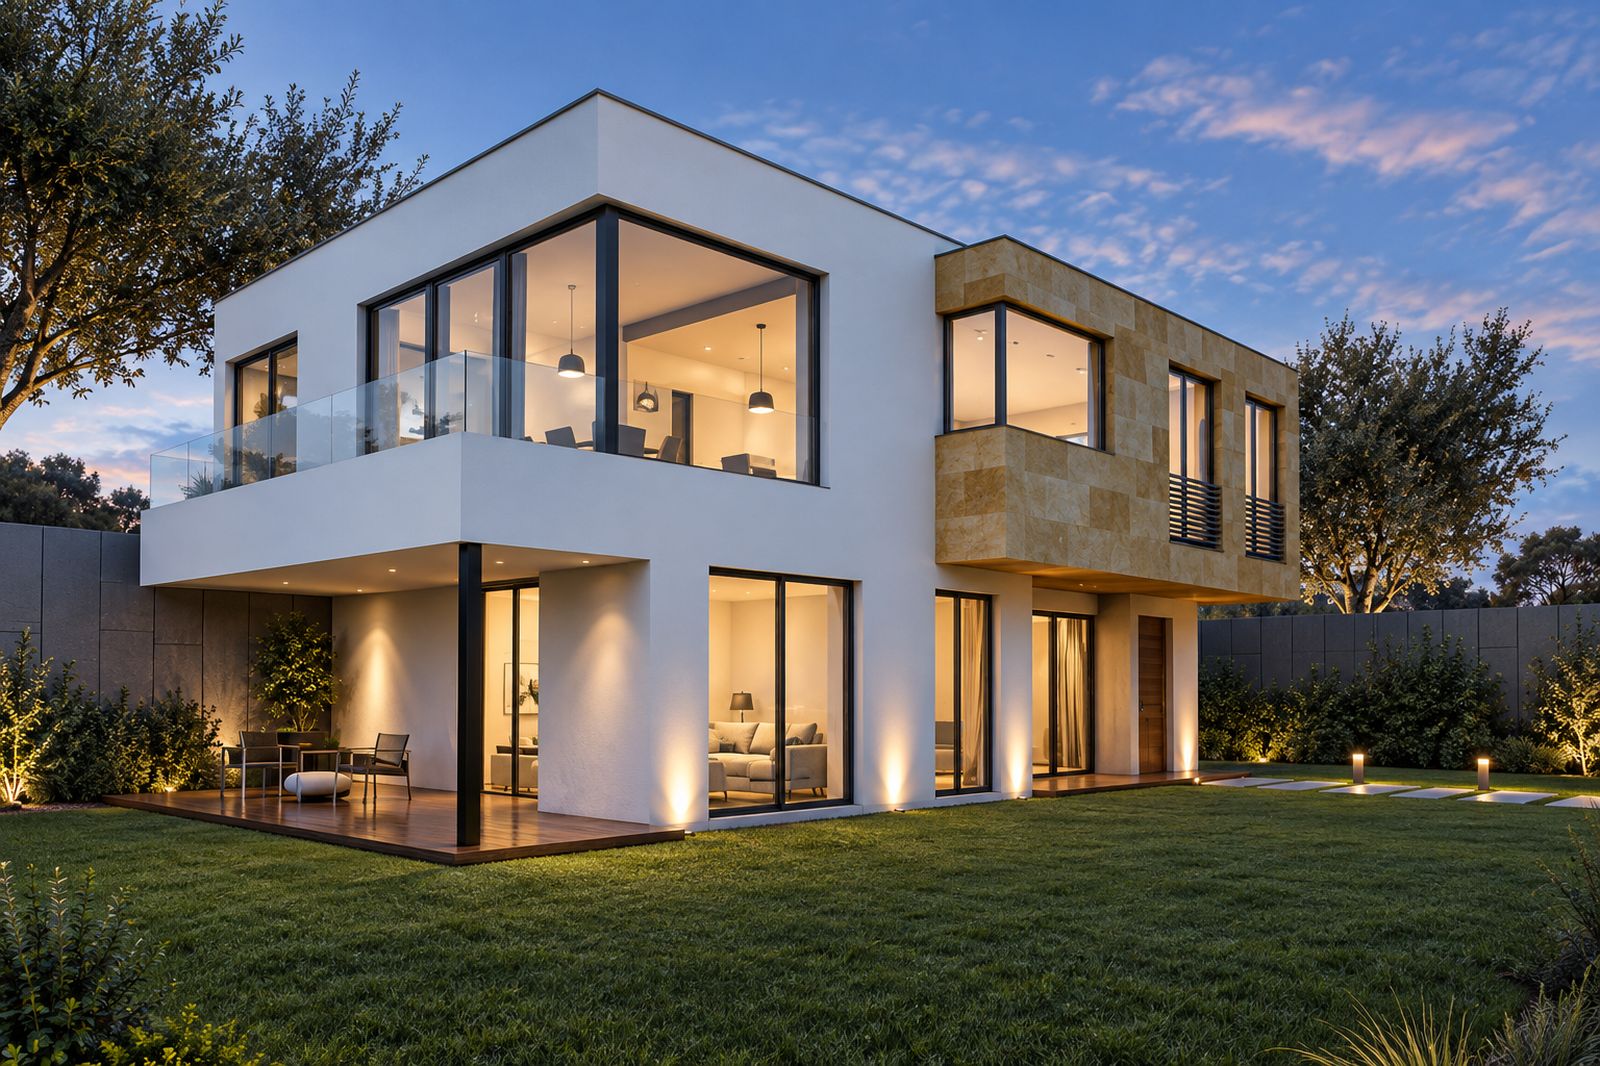
Single-family house project in Samieira (Poio), a white volume combined with light stone cladding on the upper floor, a cantilevered balcony with glass railing, and integrated garden lighting. Design authorship and site supervision by the studio. Project visualization (render).

Project render — Samieira (Poio)

Click the image to view it in full

New build

Casa Alfonso — Raxó (Poio)

Single-family house in Raxó (Poio). A two-storey volume with a white-clad ground floor and a dark metal-clad upper floor cantilevered over the façade, with a terrace and garden overlooking the ría. Design authorship and site supervision by the studio.

New build — Casa Alfonso — Raxó (Poio)

Click the image to view it in full

Contact

Let's talk about your project

Write or call — we answer personally.

Your details are only used to reply to your enquiry. See the privacy policy for details.

Address Avda. de Andurique, 3A – 2ºB · 36163 Poio, Pontevedra (Spain) Open in Google Maps ↗
Phone 986 00 38 07
Registered architect Official Association of Architects of Galicia (COAG) – No. 3187